Bathroom Remodeling Services
- Complete bathroom renovation — new layout, shower or tub, vanity, tile, lighting, ventilation and fixtures.
- Walk-in showers with frameless shower doors, niches and benches — see walk-in shower installation.
- Tub replacement and soaking tubs, including freestanding and drop-in options.
- Tub-to-shower conversions — read our tub-to-shower conversion page.
- Vanities, bathroom cabinets and countertops — single, double and floating vanities with quartz or stone tops.
- Sinks, toilets and plumbing fixture replacement — faucets, shower valves, rain heads and handhelds.
- Tile and flooring — floors, shower walls, accent walls and niches; see bathroom tile installation.
- Bathroom lighting and mirrors — vanity sconces, recessed lights and lighted or framed mirrors.
- Exhaust ventilation — properly sized fans ducted to the exterior.
- Waterproofing behind and below every wet area.
- Layout reconfiguration — moving the toilet, enlarging the shower or reclaiming a linen closet.
Primary, Small and Powder Room Remodels
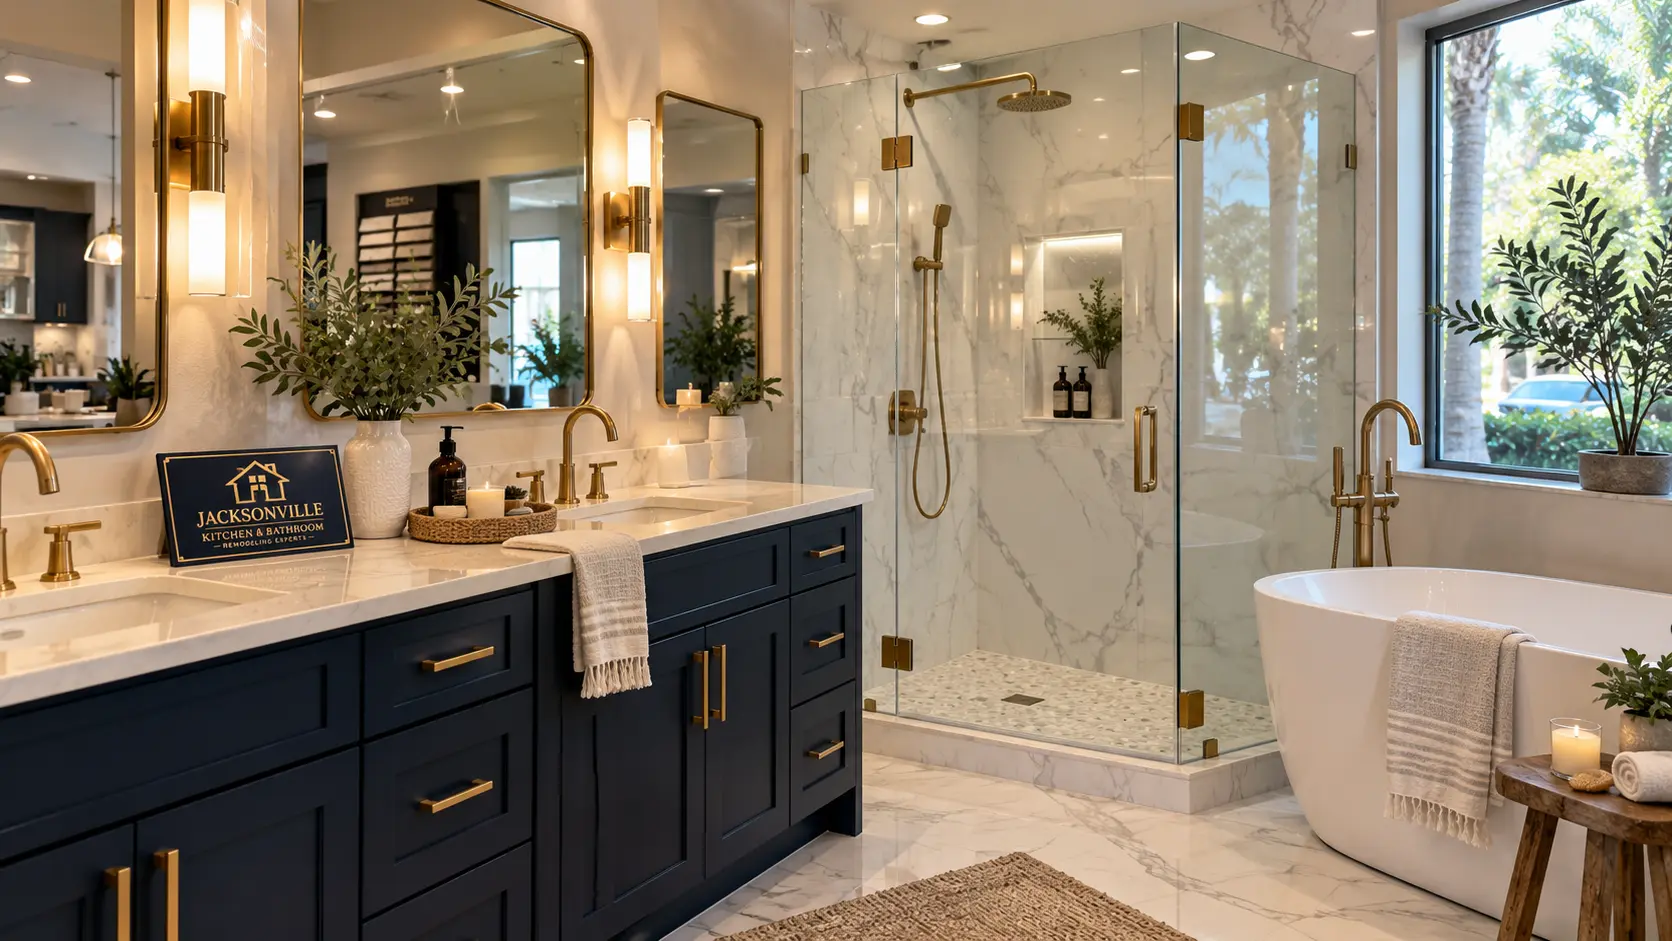
A primary (master) bathroom remodel is usually about space and comfort: a larger walk-in shower, double vanity, separate tub and better storage. A small bathroom remodel focuses on making every inch count — a floating vanity, recessed medicine cabinet, glass shower panel and large-format tile all help the room feel larger. A powder room remodel is a chance for a bolder vanity, wallpaper or statement lighting in a space guests see.
Accessible Bathrooms and Aging-in-Place
Accessibility improvements can be designed in so they look intentional rather than clinical:
- Curb-free (zero-threshold) showers with linear drains and properly sloped floors.
- Blocking in the walls for future or current grab bars.
- Built-in benches, handheld showers and easy-reach niches.
- Comfort-height toilets and lever-style faucets.
- Slip-resistant floor tile and wider doorways where framing allows.
Bathroom Remodeling Cost Factors
| Factor | Why it matters |
|---|---|
| Room size and tile area | Tile coverage (floors, shower walls, wainscot) drives material and labor. |
| Shower vs tub decisions | A custom tiled walk-in shower costs differently than a tub replacement. |
| Plumbing changes | Moving a toilet, drain or shower valve adds significant scope. |
| Glass | Frameless glass enclosures vary by panel count, height and hardware. |
| Vanity and countertop | Stock, semi-custom or custom vanities with different tops. |
| Existing conditions | Subfloor damage or hidden leaks found during demolition. |
| Accessibility features | Curb-free showers require floor and drain planning. |
Get a quick planning range with the remodeling cost calculator, or read the bathroom remodeling cost guide.
Walk-In Shower vs Tub
| Consider | Walk-in shower | Tub or tub/shower |
|---|---|---|
| Daily use | Easy entry, more standing room | Better for bathing children or soaking |
| Accessibility | Can be curb-free with benches and grab bars | Step-over edge can be a barrier |
| Space | Glass keeps small rooms feeling open | Combines bathing and showering in one footprint |
| Home layout | Popular in primary suites | Many homeowners keep at least one tub in the home |
Tile and Waterproofing
Tile is the finish; waterproofing is what protects the house. Shower walls and floors need a continuous waterproof assembly — sheet or liquid-applied membranes, properly sloped shower pans and sealed penetrations at valves, niches and benches. Grout is not waterproof, so the layer underneath matters as much as the tile you choose.
We'll walk you through porcelain vs ceramic, large-format vs mosaic floors for shower traction, and grout color choices that are easier to maintain.
Vanity and Storage Planning
- Measure what you actually store: towels, hair tools, toiletries and cleaning supplies.
- Drawers are easier to organize than deep doors; consider a drawer bank on one side.
- Recessed medicine cabinets add storage without taking floor space.
- Plan outlets inside a vanity drawer or cabinet for hair tools.
- Heated floors are an optional comfort upgrade worth discussing early, since they go under the tile.
Ventilation in Florida Bathrooms
Jacksonville's humidity makes ventilation more than a code checkbox. An exhaust fan sized for the room, ducted to the outside and run long enough after showers helps protect paint, grout, cabinetry and drywall from moisture. Humidity-sensing or timer switches make it automatic.
Bathroom Remodeling Timeline
A straightforward bathroom refresh moves faster than a full gut remodel with plumbing relocation and custom glass. Typical sequence: demolition, rough plumbing and electrical, waterproofing, tile, vanity and countertop, fixtures, glass measurement and installation, then final walkthrough. Custom glass is measured after tile is complete, which is often the longest wait. If permits are involved, inspections are part of the timeline.
Bathroom Remodeling Around Jacksonville
We plan bathroom projects for homeowners in Arlington, Southside, San Marco, Mandarin, Jacksonville Beach and Ponte Vedra Beach. Remodeling the kitchen too? See kitchen remodeling in Jacksonville.
Bathroom Remodeling Inspiration
Tile & Shower Work
Black Marble-Look Shower With Glass Panel
Walk-In Shower
Green Stacked Tile Shower With Patterned Floor
Bathroom Remodel
Wave Tile Shower With Floating Vanity
Walk-In Shower
Walk-In Shower With Bench and Grab Bars
Bathroom Remodel
Marble-Look Tub Surround With Double Vanity
Custom Vanity
Floating Fluted Vanity With Black Stone Wall
Custom Vanity
Double Vessel Sink Vanity With Wood-Look Tile
Custom Vanity
Double Vanity With Marble-Look Top
Bathroom Remodel
Marble-Look Tile Walls With Floating Vanity
Bathroom Remodeling FAQ
How long does a bathroom remodel take?
Smaller updates take less time than full remodels with plumbing changes, custom tile and frameless glass. Glass is typically measured after tile is installed, so it often sets the finish date. We outline the sequence before work begins.
Can I remove my only tub?
You can. Many homeowners convert a hall-bath tub but keep a tub elsewhere in the home, especially if they have young children. We'll talk through how you use the bathrooms.
Do I need a permit for a bathroom remodel?
Requirements depend on scope. Plumbing, electrical or structural changes may require permits and inspections, while some cosmetic work may not. Homeowners should verify project-specific requirements with the local building authority.
What tile works best for shower floors?
Smaller tiles or textured porcelain provide more grout lines and better traction on a sloped shower floor. Large-format tile works well on walls and can work on floors with a linear drain.
Are heated bathroom floors worth it?
They're an optional comfort upgrade. Because the heating mat goes under the tile, decide early in planning.