
Kitchen & Bathroom Remodeling Gallery
Browse residential kitchen and bathroom remodeling work — cabinetry, countertops, vanities, tile and finished details — plus planning inspiration.
Call now for a FREE QUOTE and for service availability. Please have your 5-digit ZIP code ready.
Kitchen Remodel
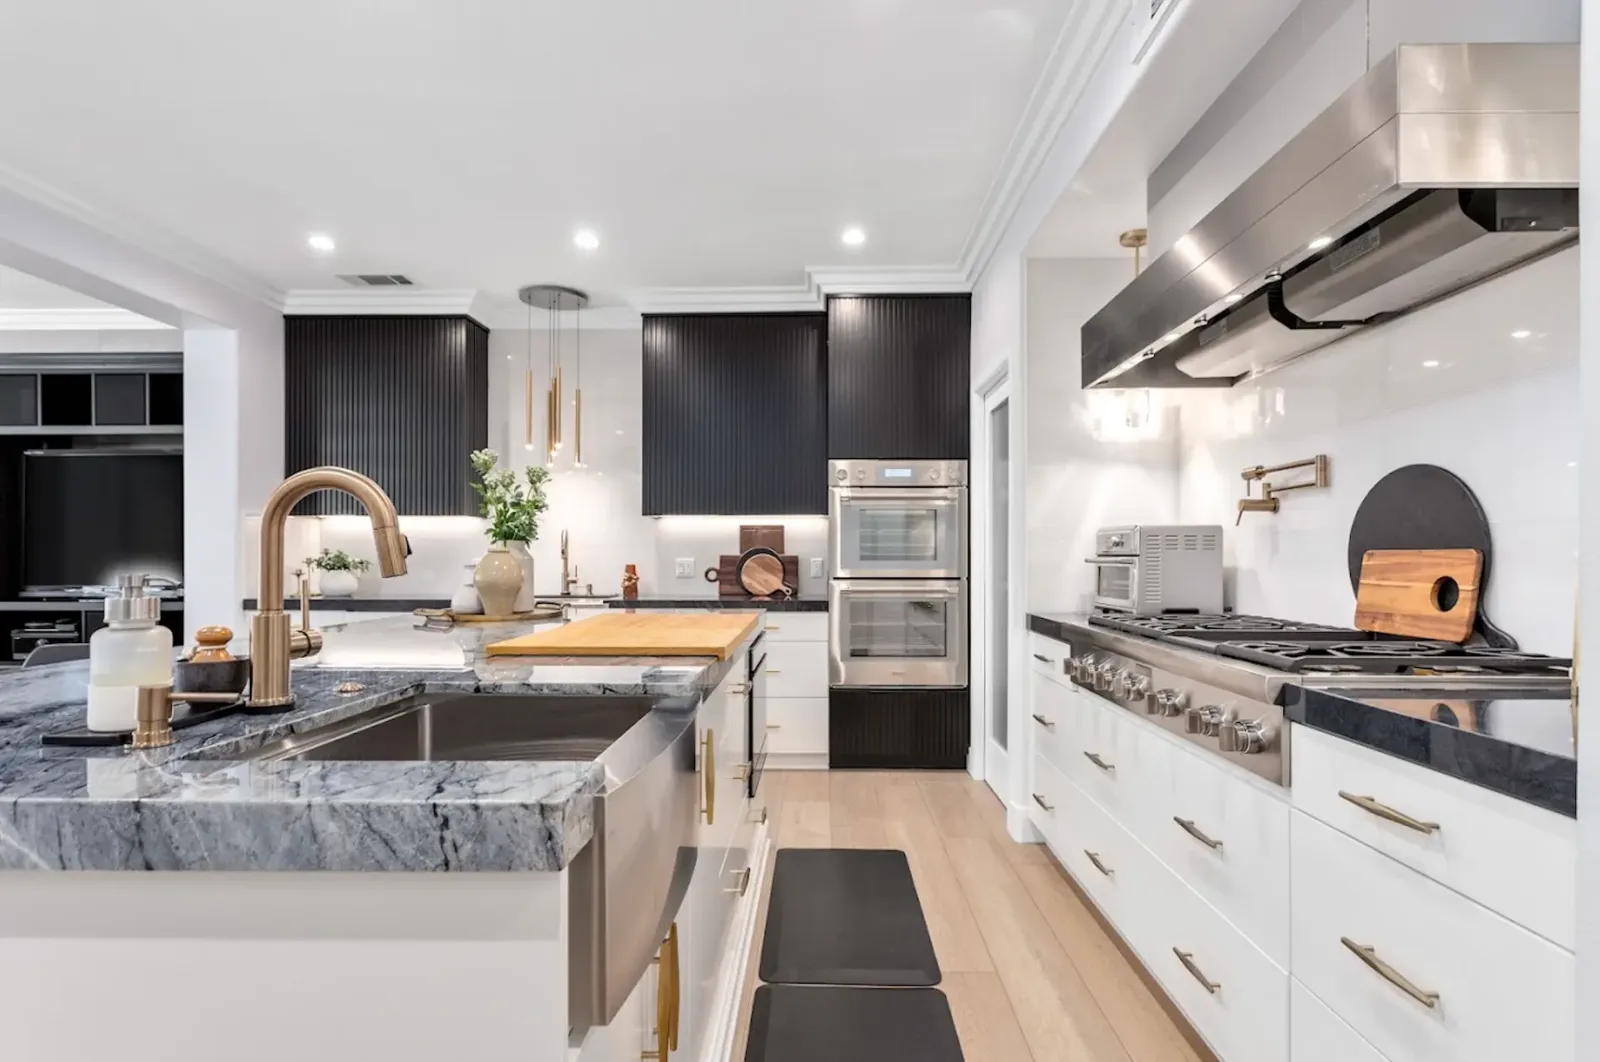
White Kitchen With Black Fluted Upper Cabinets
Tile & Shower Work
Black Marble-Look Shower With Glass Panel
Walk-In Shower
Green Stacked Tile Shower With Patterned Floor
Bathroom Remodel
Wave Tile Shower With Floating Vanity
Walk-In Shower
Walk-In Shower With Bench and Grab Bars
Bathroom Remodel
Marble-Look Tub Surround With Double Vanity
Custom Vanity
Floating Fluted Vanity With Black Stone Wall
Custom Vanity
Double Vessel Sink Vanity With Wood-Look Tile
Kitchen Remodel
White Shaker Kitchen With Peninsula Seating
Kitchen Cabinetry
Gray Raised-Panel Cabinets With Quartz Island
Kitchen Remodel
Open Kitchen Layout With Island Seating
Kitchen Remodel
Modern Kitchen With Stone Countertops
Kitchen Cabinetry
White Cabinet Kitchen With Built-In Ovens
Kitchen Remodel
White Cabinet Kitchen With Large Island
Kitchen Cabinetry
Kitchen Cabinetry & Countertop Upgrade
Kitchen Remodel
Wood Cabinetry With Stone Tile Backsplash
Custom Vanity
Double Vanity With Marble-Look Top
Bathroom Remodel
Marble-Look Tile Walls With Floating Vanity
Kitchen remodelingBathroom remodeling
Behind the Remodel
A look at work in progress — the stages between demolition and the finished room, like countertops set before the backsplash goes in.
Countertop Installation
Quartz Countertops Set Before Backsplash
Recent Remodeling Work
Waterfall Island Before Final Trim
Recent Remodeling Work
Subway Tile Backsplash and Finishing Work
Recent Remodeling Work
Backlit Mirror and Double Vanity Before Hardware
Design Inspiration
These images are design inspiration and planning imagery, shown to illustrate materials and layout ideas.
Kitchen Inspiration
Kitchen Inspiration
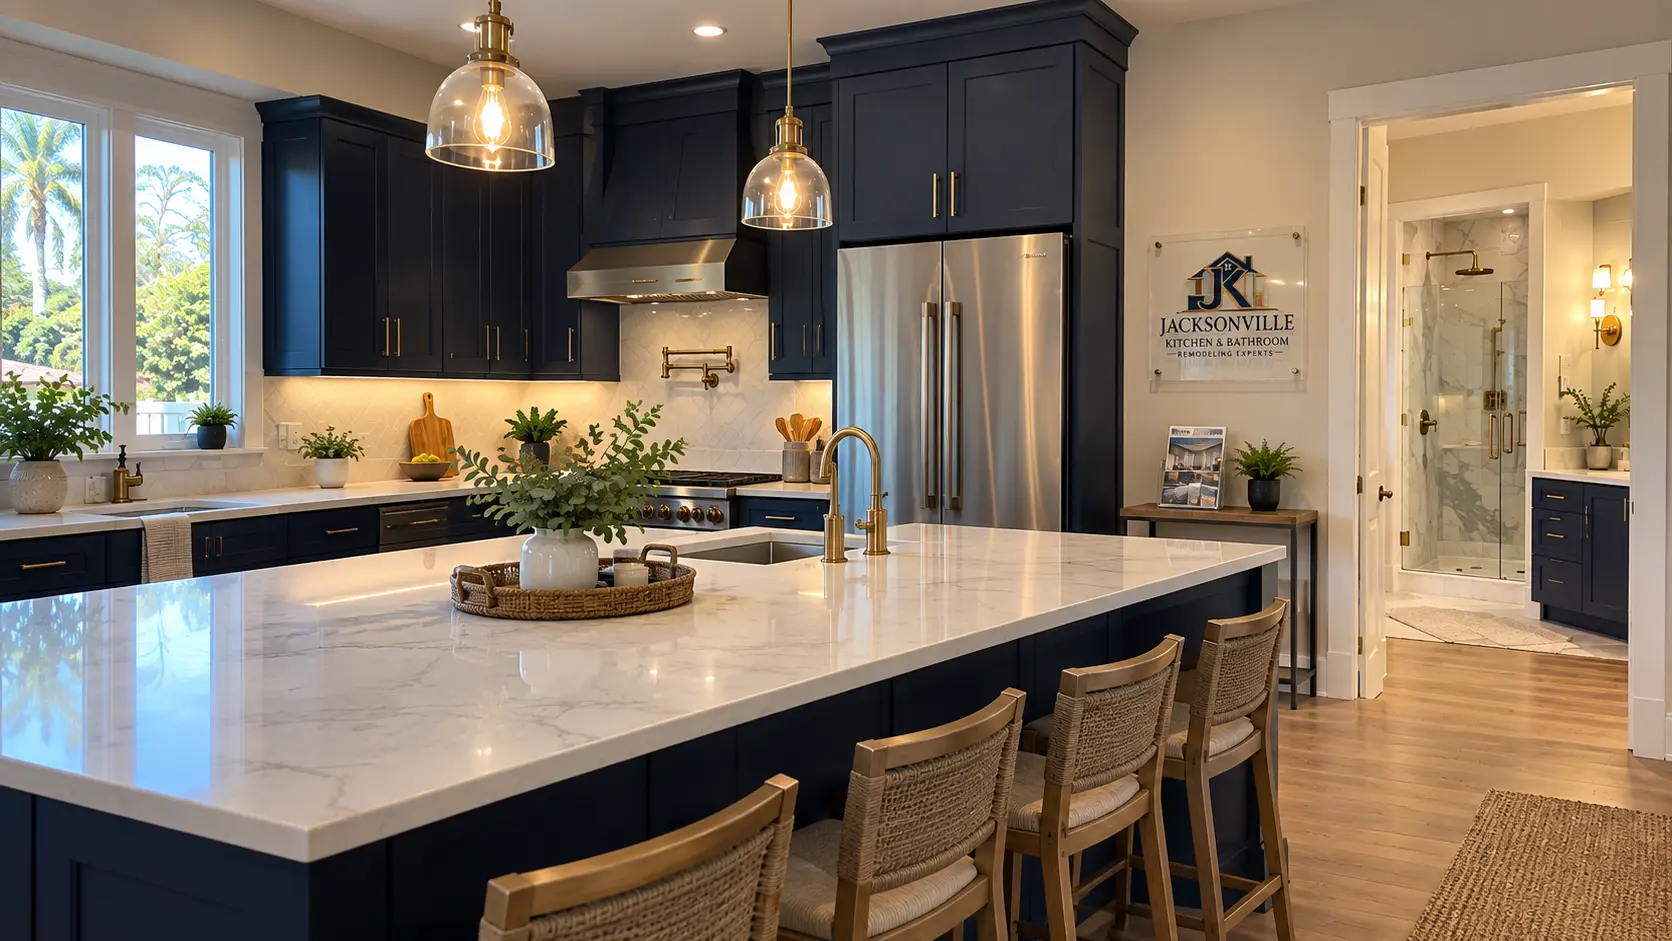
Navy cabinetry & white quartz
Ceiling-height navy shaker cabinets, a large white quartz island with seating, brass hardware and glass pendants. Under-cabinet lighting brightens the herringbone backsplash.
Kitchen Inspiration
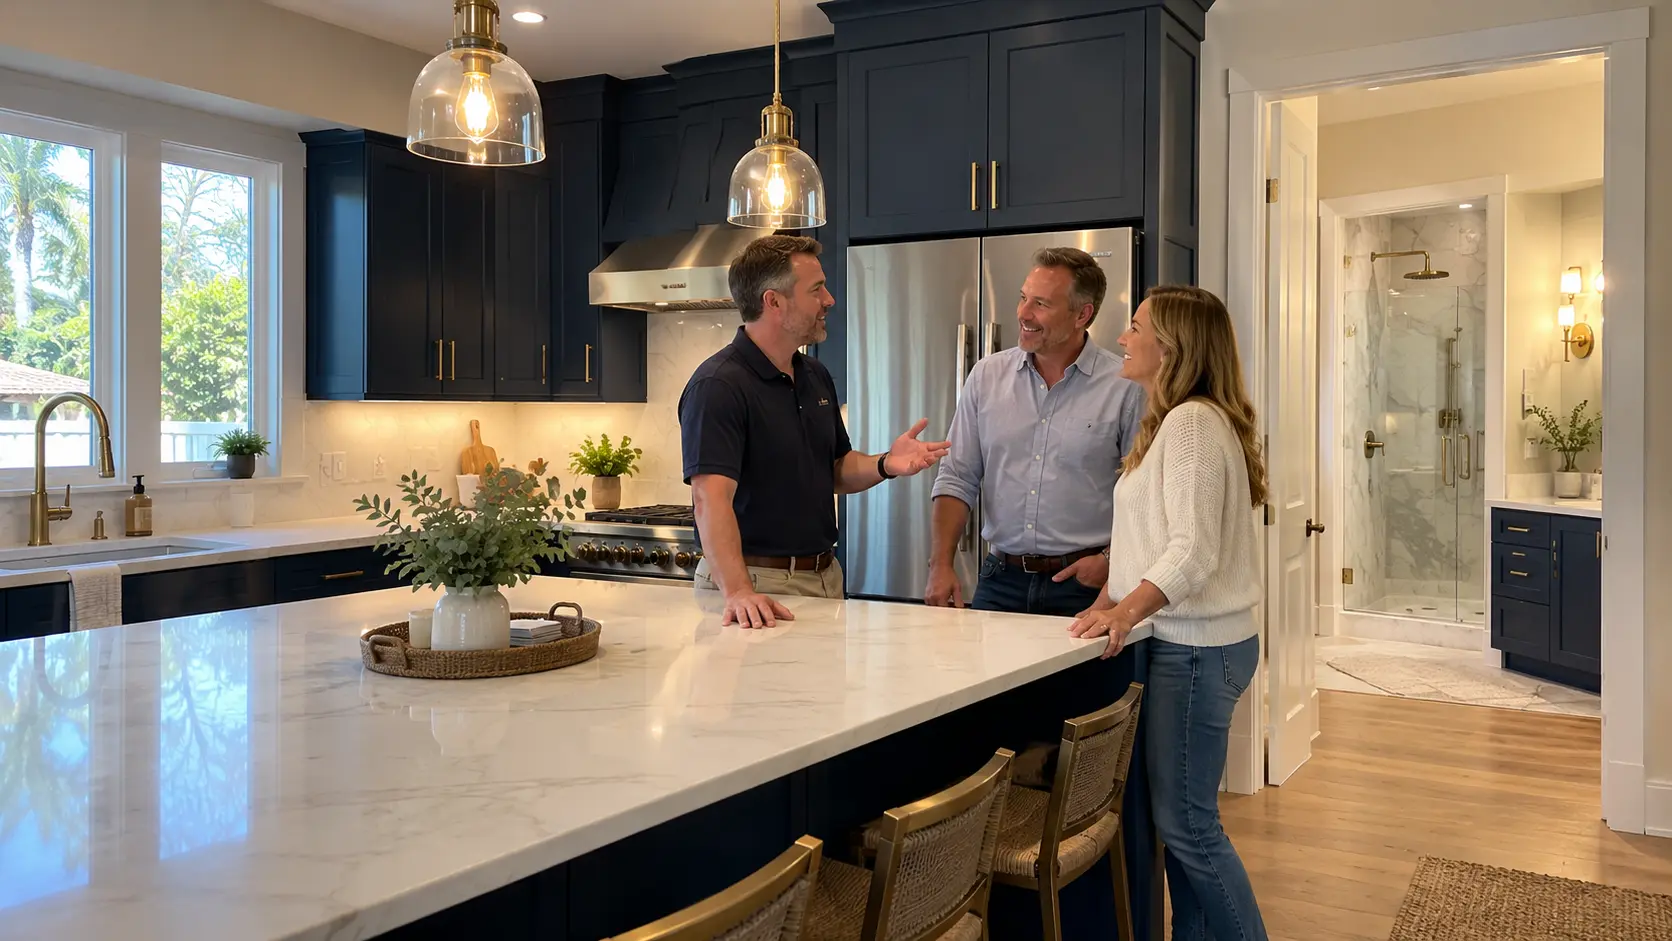
Kitchen and bath, one palette
Navy cabinetry, warm brass and marble-look surfaces carried from the kitchen into the adjoining bathroom for a cohesive look.
Bathroom Inspiration
Bathroom Inspiration
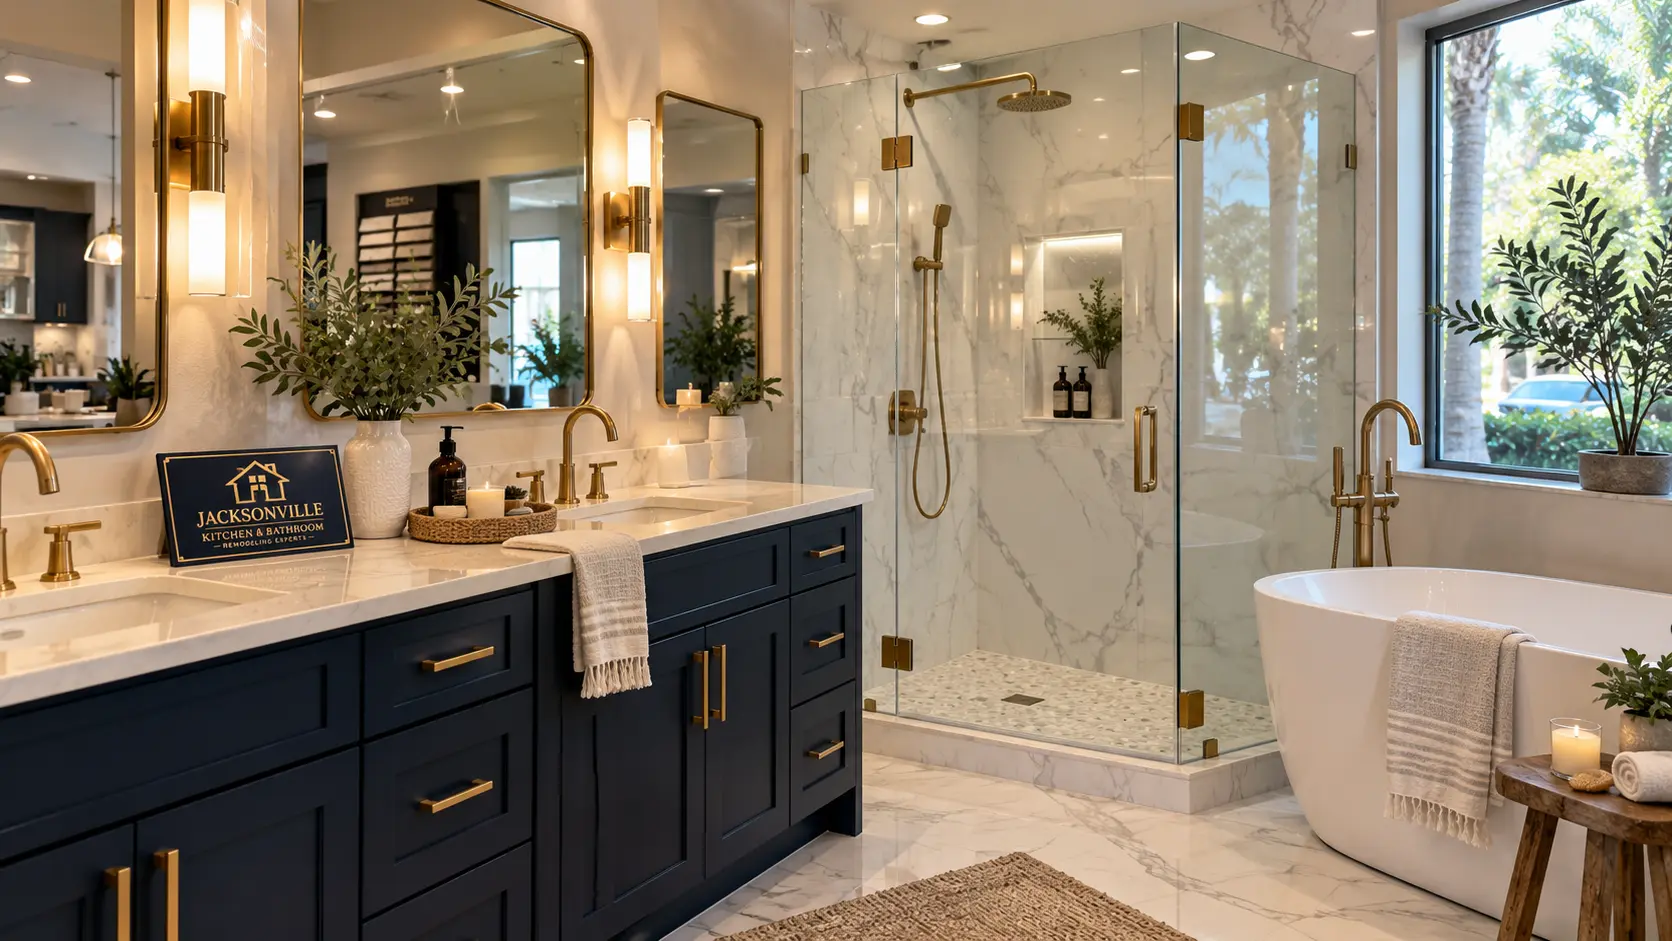
Walk-in shower & double vanity
Frameless glass walk-in shower with a lit niche and handheld, pebble-style shower floor, navy double vanity with drawers, brass sconces and a freestanding soaking tub.
Planning & Remodeling
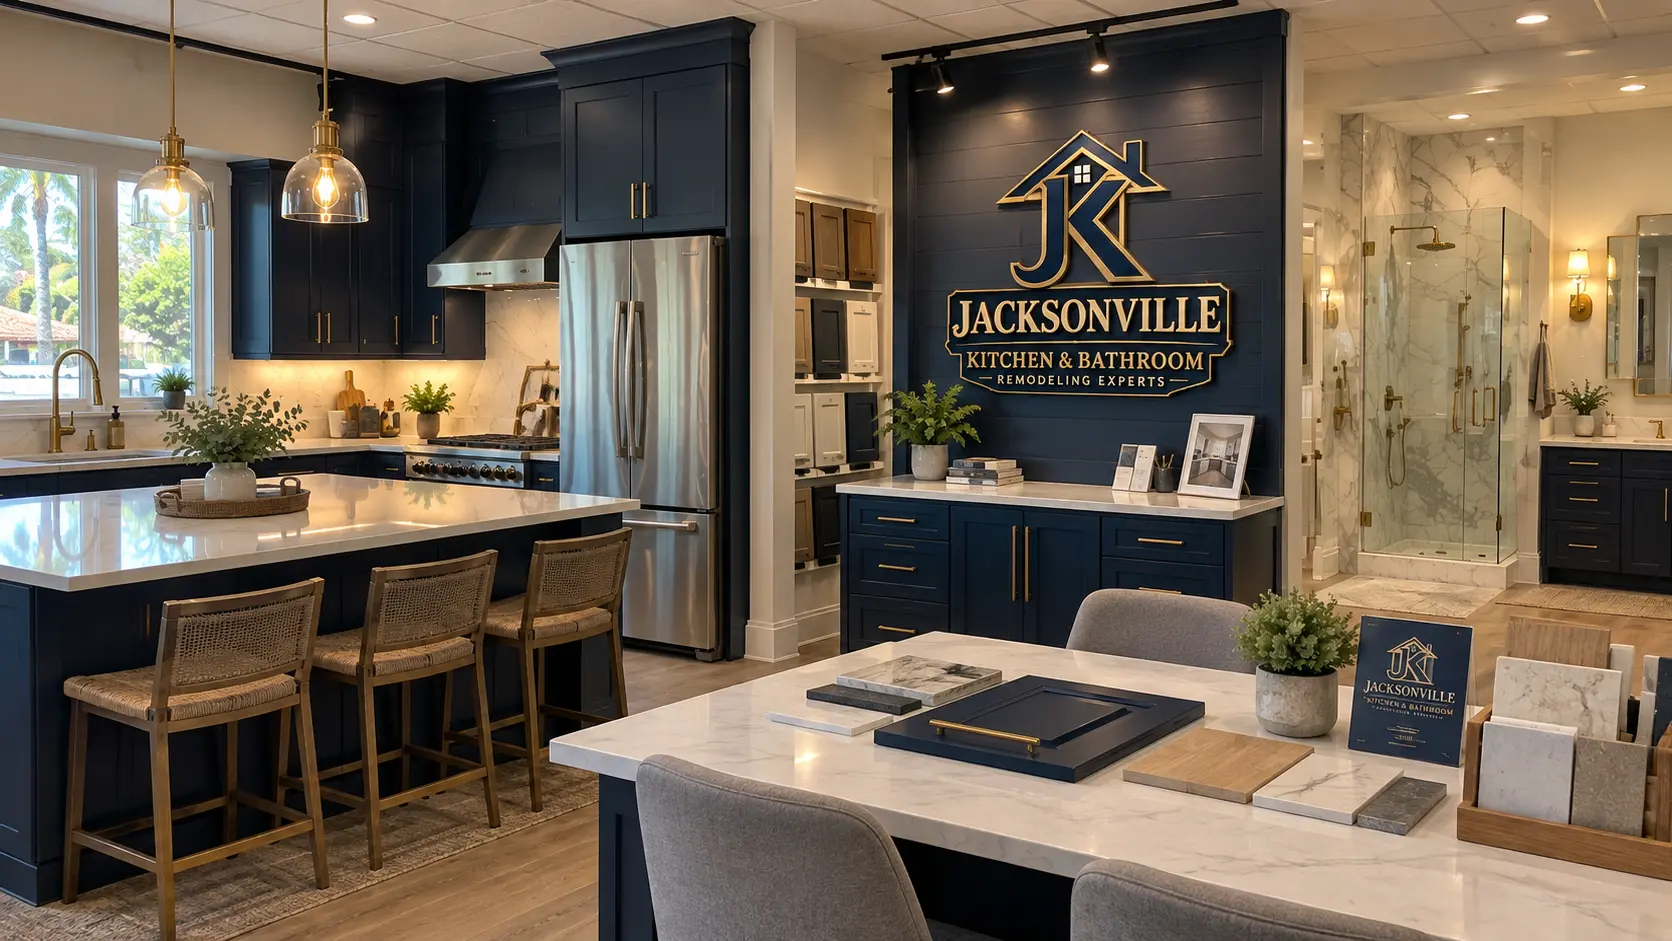
Planning & Remodeling
Coordinated finish selections
Cabinet door, quartz, wood and tile samples reviewed together so cabinetry, counters and floors coordinate across the kitchen and bath.
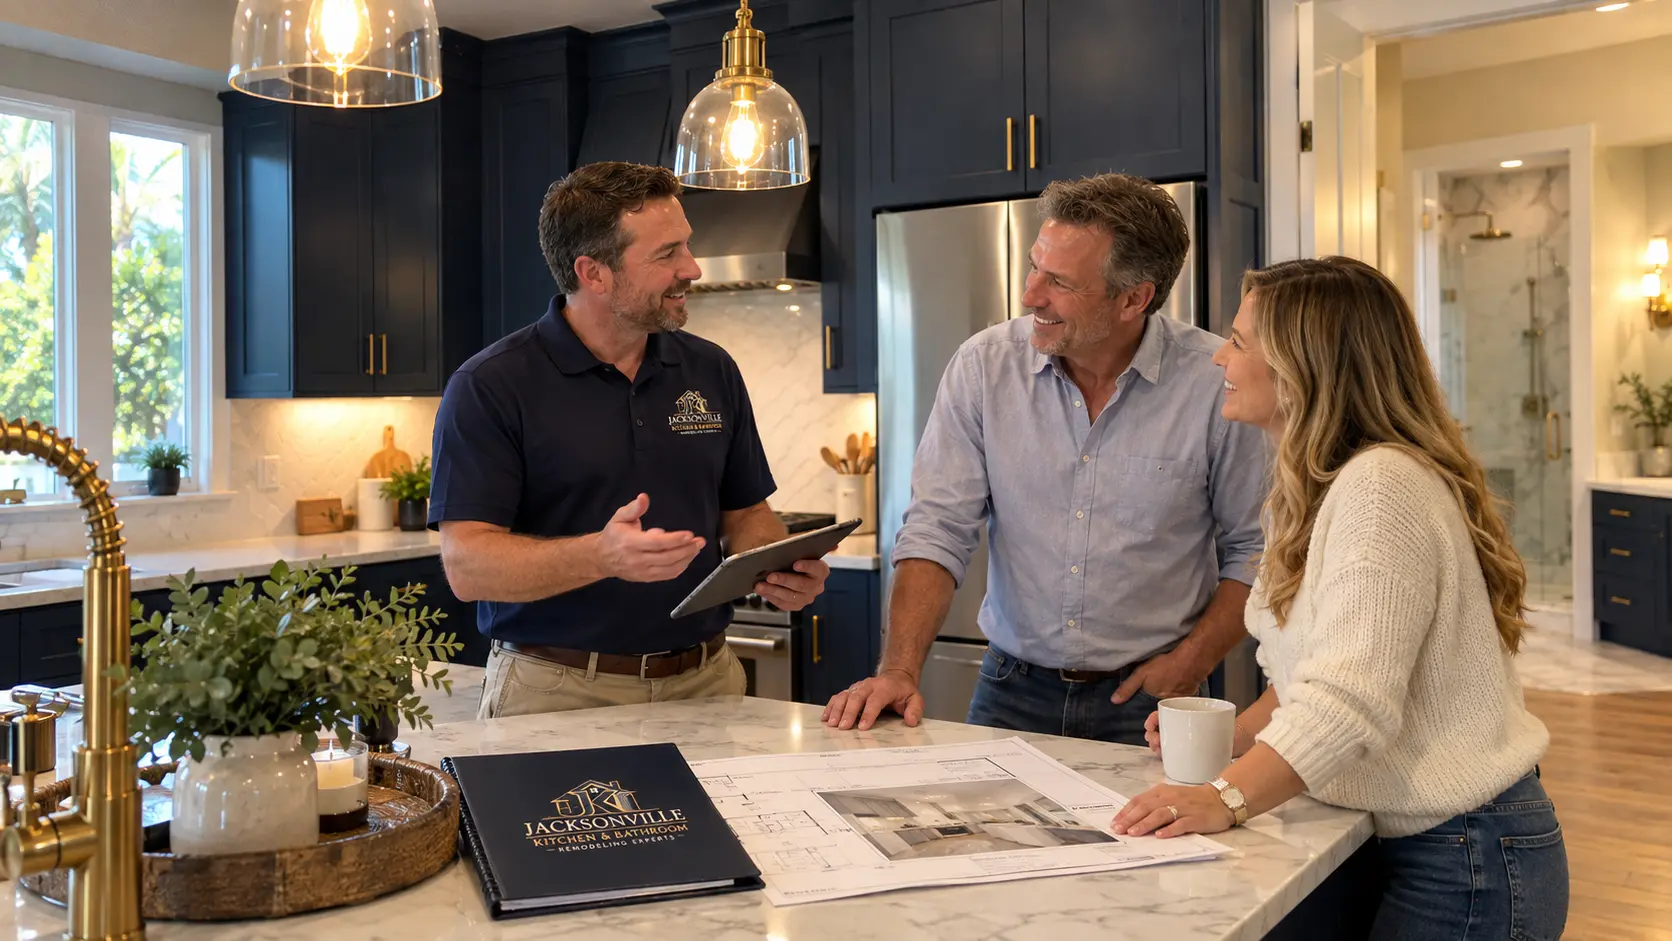
Planning & Remodeling
Planning the layout
Reviewing layout drawings and material direction at the island — the step where storage, appliance placement and lighting are decided.
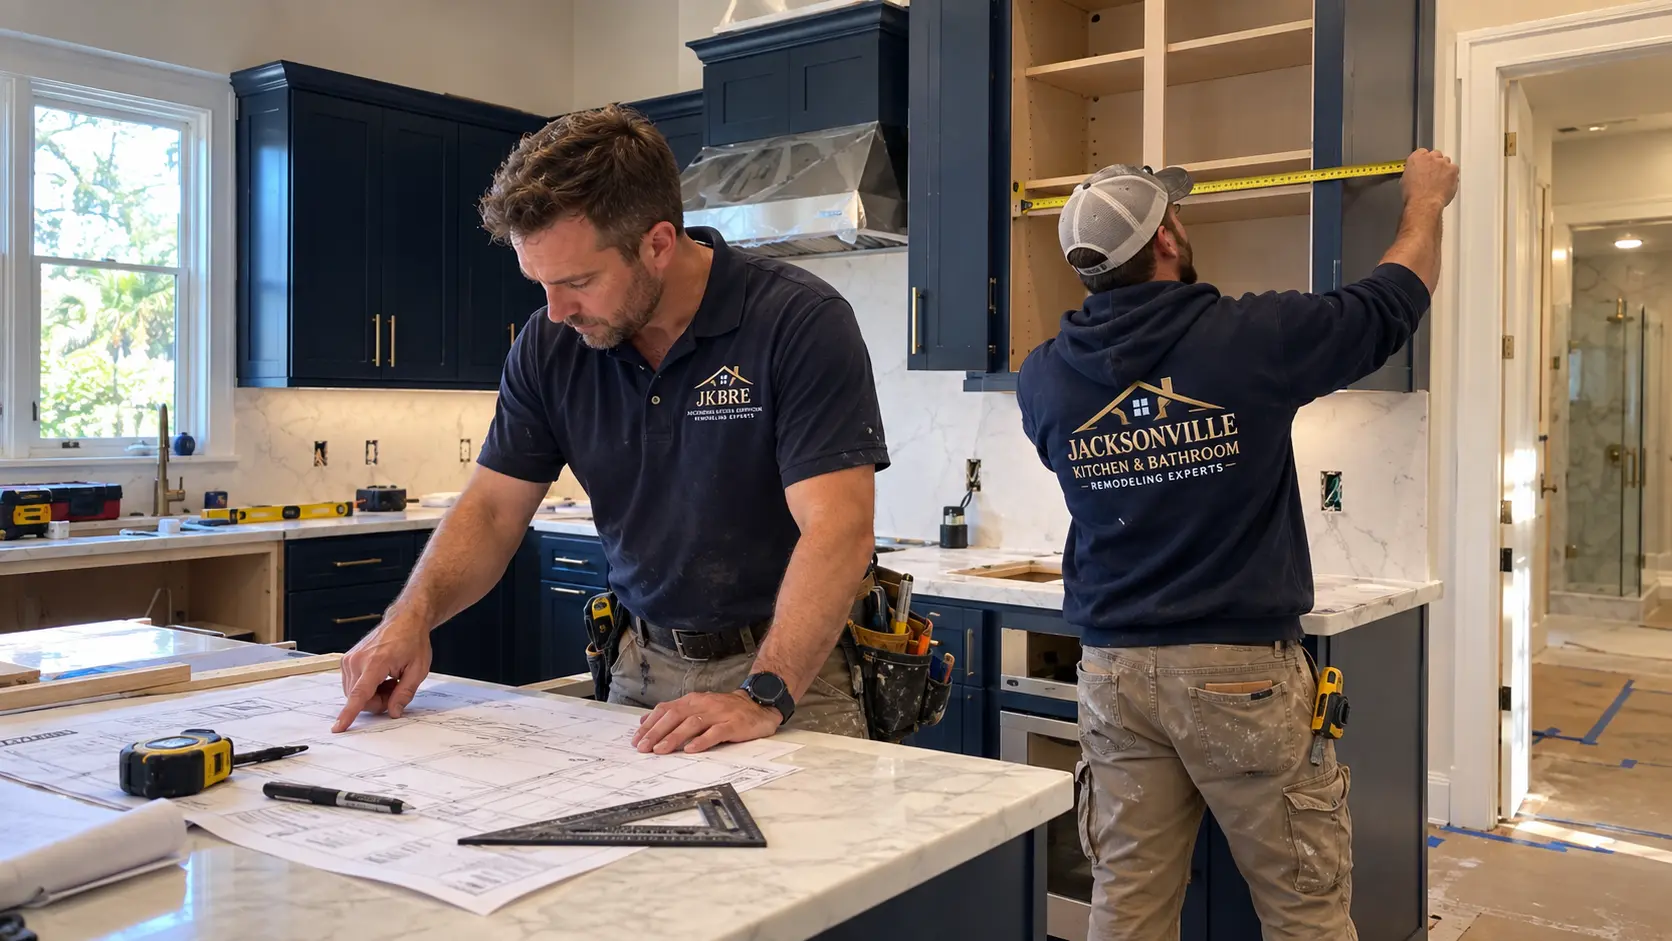
Planning & Remodeling
Measuring and installation
Cabinets are measured, leveled and aligned before countertops are templated — precision here determines how well doors and counters line up.
Like a look? Let's plan it for your home.
Call now for a FREE QUOTE and for service availability. Please have your 5-digit ZIP code ready.