
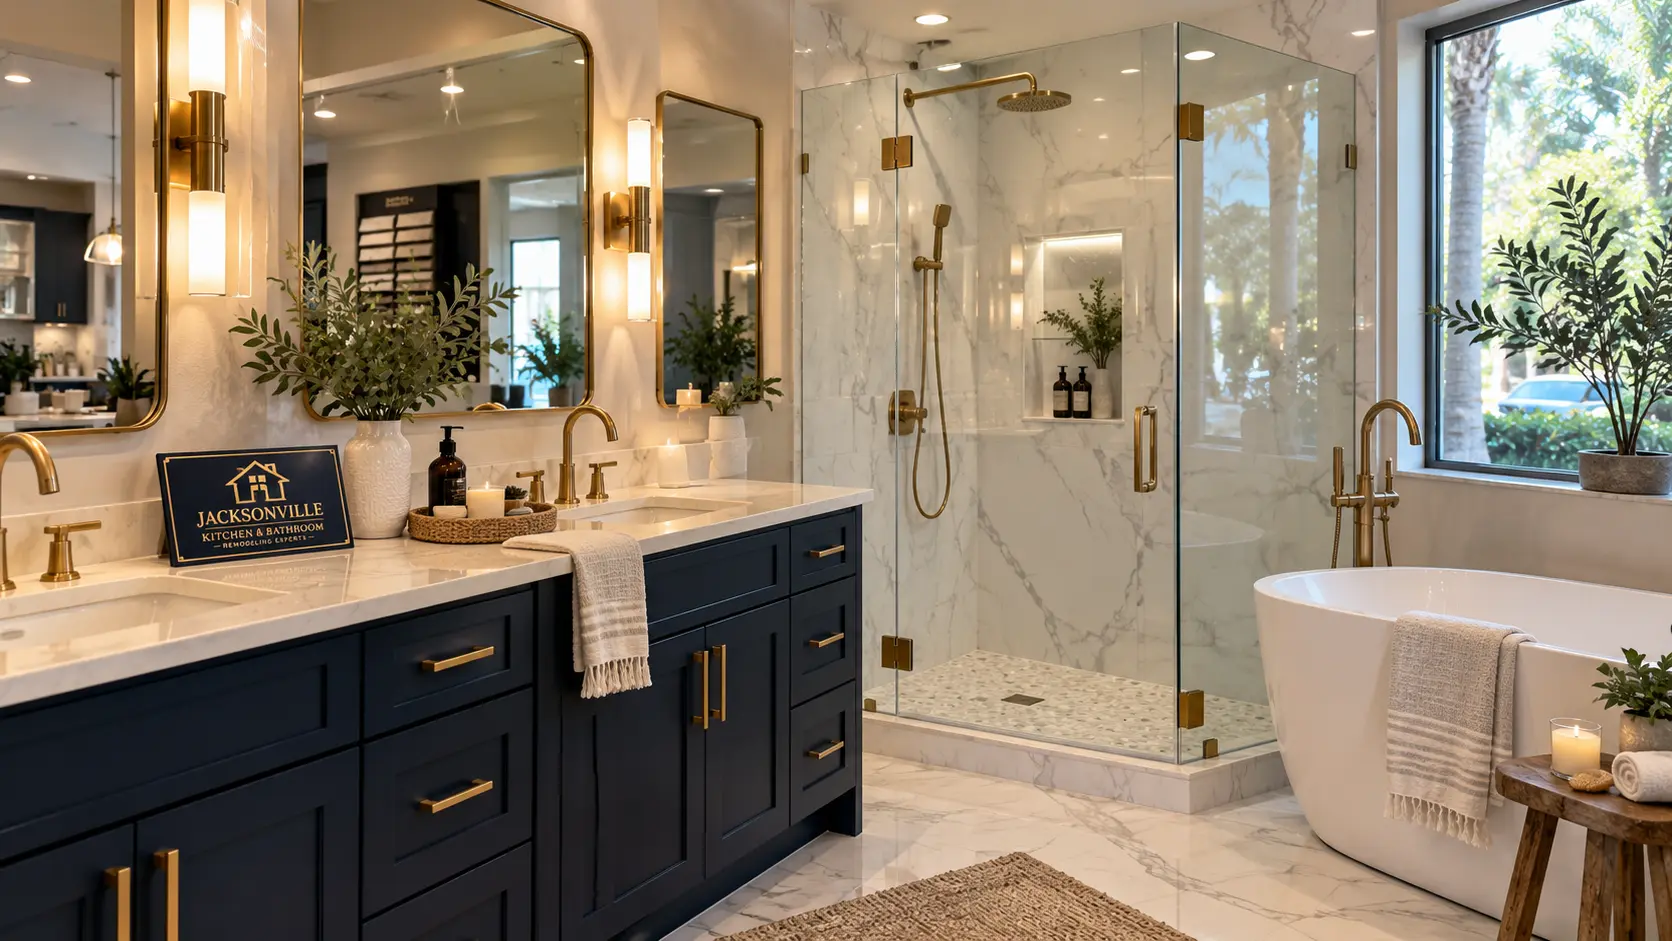
Walk-In Shower Design Decisions
- Size and entry — door, fixed panel or open walk-in design.
- Curb vs curb-free — curb-free requires recessing or sloping the floor and planning the drain.
- Drain — center drain with sloped floor or a linear drain allowing large-format tile.
- Valves and heads — rain head, handheld on a slide bar, or both on a diverter.
- Niches and benches — positioned for reach and framed into the wall layout.
- Glass — frameless, semi-frameless; clear or low-iron.
- Lighting — a wet-rated recessed light or lit niche.
Waterproofing Comes First
The shower pan, membrane and sealed transitions are what keep water out of the walls and subfloor. We plan waterproofing before tile selection is final so niches, benches and drains are integrated correctly. See more on bathroom tile installation.
Replacing a Tub With a Walk-In Shower
Many walk-in showers start as a tub. That project has its own considerations — drain location, wall framing and valve height — covered on our tub-to-shower conversion page. For the full room, see bathroom remodeling in Jacksonville.
Showers FAQ
Do walk-in showers need a door?
Not always. Larger showers can use a fixed glass panel with an open entry. Smaller showers usually need a door to control spray.
Are curb-free showers possible in my bathroom?
Often, but it depends on the floor structure and drain location. We evaluate the existing conditions before recommending it.
Is frameless glass hard to clean?
Frameless glass has fewer tracks and edges where buildup collects. A squeegee after showering and a protective coating help.