
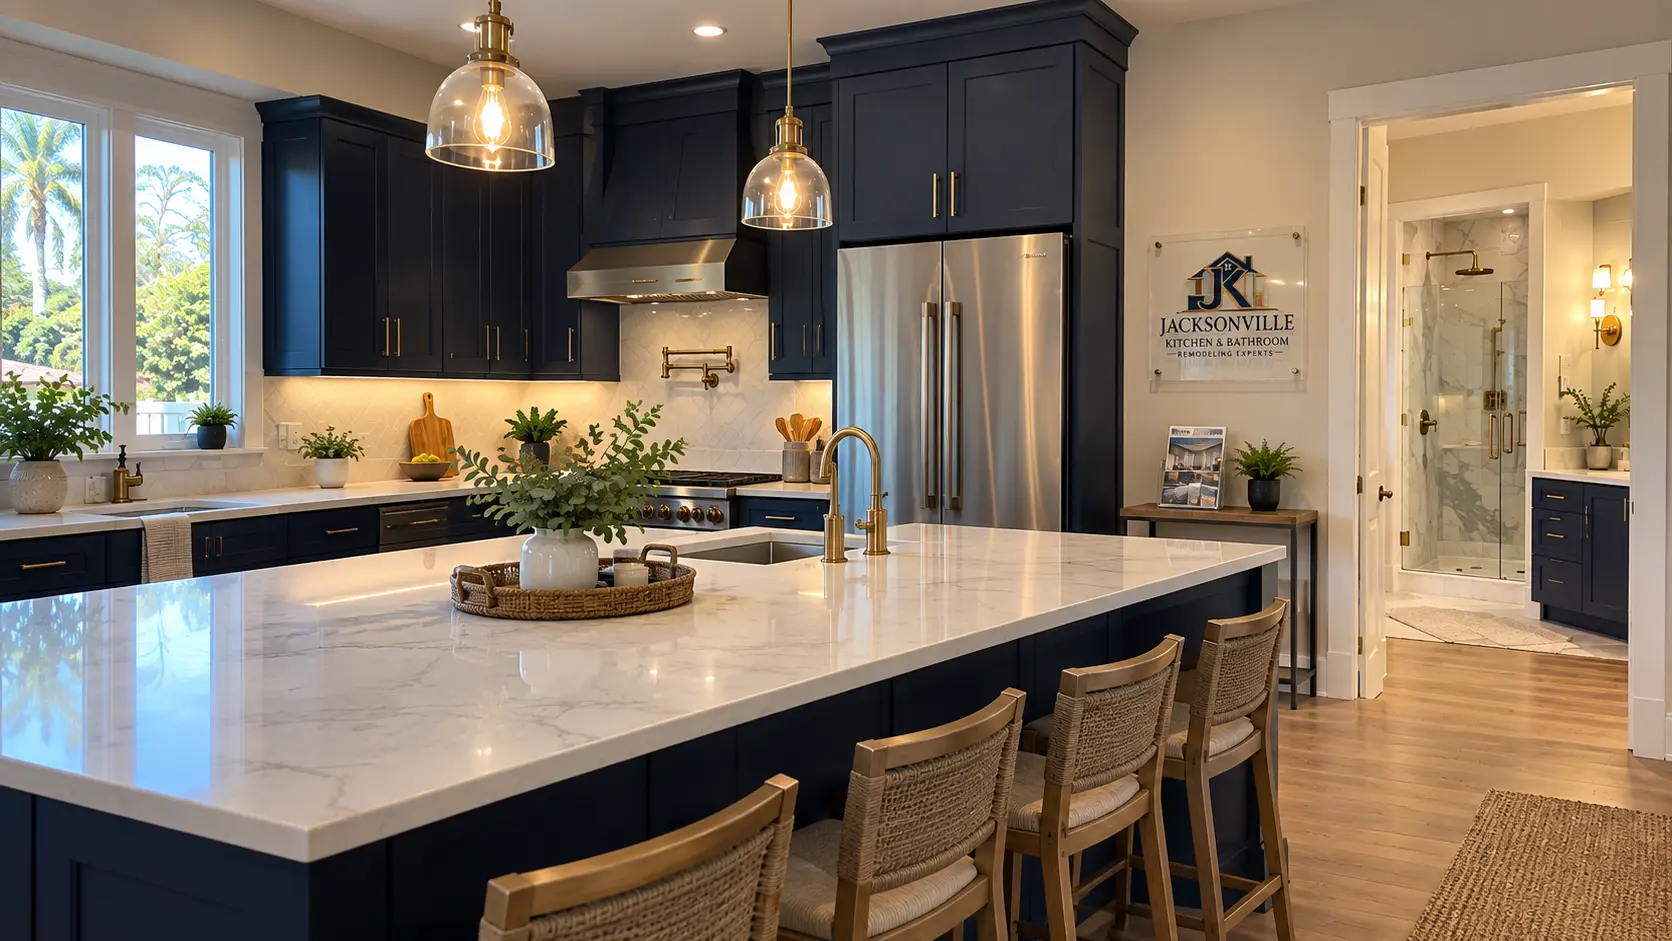
What a Kitchen Remodel Can Include
Most kitchen projects are a combination of decisions rather than a single upgrade. We help you sort which pieces matter most to how your household uses the room, then plan them together so cabinets, counters, tile, lighting and flooring fit and finish as one space.
- Full kitchen remodeling — new layout, cabinetry, counters, backsplash, lighting, flooring and fixtures coordinated in one project.
- Custom kitchen planning — measuring the room, mapping work zones and reviewing appliance sizes before anything is ordered.
- Cabinet installation, replacement and refacing — see our dedicated kitchen cabinet installation guide.
- Kitchen islands — new islands, enlarged islands, seating overhangs and islands with sinks or cooktops where the layout supports it.
- Countertops — quartz, granite and quartzite, with details on our countertop installation page.
- Backsplash — subway, zellige-look, large-format porcelain or full-height slab behind the range.
- Sinks and faucets — undermount, farmhouse and workstation sinks; pull-down, pot-filler and touch faucets.
- Lighting — recessed cans, pendants over the island and under-cabinet lighting for task work.
- Ventilation and range hoods — wall, island and insert hoods sized for the cooktop.
- Pantry and storage — pull-out pantries, drawer stacks, corner solutions, trash/recycling pull-outs.
- Appliance placement — planning clearances, door swings and landing space next to the refrigerator, range and microwave.
- Flooring — luxury vinyl plank, porcelain tile and engineered wood suited to kitchen traffic.
Kitchen Styles and Layouts We Plan For
Every home starts with a different footprint. A galley kitchen benefits from tall storage and careful lighting; a small kitchen gains the most from drawers, vertical cabinets and lighter finishes; an open-concept kitchen needs an island and finish palette that work with the adjoining living area.
On the style side, we regularly plan modern kitchens with slab doors and integrated pulls, transitional kitchens that pair shaker cabinets with clean quartz, traditional kitchens with raised-panel doors and crown details, and farmhouse-style kitchens with apron sinks and warm wood accents. The navy-and-brass look shown on this page is one direction — it is design inspiration, not a required style.
Accessible kitchen improvements can be part of any style: wider walkways, drawer-based lower storage, lever faucets, varied counter heights and better task lighting.
How a Jacksonville Kitchen Remodel Works
- Consultation — we talk through what isn't working, how you cook and entertain, and your budget range.
- Design & planning — measurements, layout options, cabinet plan and a written scope.
- Material selection — cabinet style and color, countertop material, backsplash, hardware, sink, faucet, lighting and flooring.
- Demo & preparation — protecting adjacent rooms and floors, removing old materials and preparing walls, floors and rough-ins.
- Installation — cabinets first, then templating and countertops, backsplash, fixtures, lighting and trim.
- Final walkthrough — reviewing every detail with you before the project is closed out.
Kitchen Remodeling Cost Factors
There is no honest single price for a kitchen remodel. These are the factors that move a budget the most:
| Factor | Why it matters |
|---|---|
| Kitchen size and cabinet count | More linear feet of cabinetry and counter means more material and labor. |
| Cabinet approach | Refacing, semi-custom and custom cabinetry carry very different price points. |
| Countertop material | Quartz, granite and quartzite vary by slab, edge profile, thickness and seam count. |
| Layout changes | Moving a sink, range or wall involves plumbing, electrical, ventilation and possibly structural work. |
| Lighting and electrical | Added circuits, recessed lighting and under-cabinet lighting add scope. |
| Existing conditions | Uneven floors, older wiring or water damage discovered during demo can change the plan. |
| Finish level | Hardware, faucets, tile and appliances range from builder-grade to luxury. |
For a deeper breakdown, read our 2026 kitchen remodeling cost planning guide for Jacksonville.
Cabinets: Reface or Replace?
Refacing keeps your existing cabinet boxes and replaces doors, drawer fronts and visible veneers. It works when the boxes are solid, the layout already works and you mainly want a new look.
Replacing makes sense when boxes are damaged, the layout needs to change, you want more drawers or taller uppers, or you're adding an island. Most full remodels replace cabinets because the layout and storage are the point of the project.
Quartz vs Granite
Quartzite is a third option for homeowners who want natural stone with a marble-like look and high durability. Compare all three in our article on quartz vs granite countertops for Jacksonville kitchens.
| Quartz | Granite | |
|---|---|---|
| Maintenance | Non-porous; no sealing | Natural stone; periodic sealing recommended |
| Heat | Use trivets — resin can be damaged by direct heat | Handles heat well, though trivets are still wise |
| Appearance | Consistent color and veining | One-of-a-kind natural patterns |
| Seams | Seams can be less visible with consistent patterns | Bold patterns need careful seam placement |
Layout Changes
Changing the layout is where a kitchen remodel delivers the biggest functional gains — and the biggest budget swings. Common changes include removing a non-structural wall to open the kitchen, relocating the sink to an island, extending a peninsula, or creating a walk-in pantry.
We review what's behind the walls (plumbing, ducts, wiring, load-bearing framing) before recommending a layout change. Structural, plumbing and electrical changes may require permits and inspections; requirements depend on scope.
Lighting and Electrical Considerations
- Layer lighting: recessed general light, pendants over the island and under-cabinet task light.
- Plan outlets for countertop appliances, island outlets and charging drawers.
- Confirm the range hood, microwave and any new appliances have the right circuits.
- Choose warm, consistent color temperatures so cabinets and counters read accurately.
Flooring
Kitchen floors take water, dropped pans and heavy foot traffic. Luxury vinyl plank is water-resistant and comfortable underfoot; porcelain tile is extremely durable and easy to clean; engineered wood gives warmth with better stability than solid hardwood. In open layouts, we help you choose flooring that can run continuously into adjoining rooms.
Planning both rooms? Many homeowners pair a kitchen project with bathroom remodeling so material selections and scheduling happen once.
Kitchen Remodeling Around Jacksonville
We work with homeowners across the city, including Arlington kitchens, Southside kitchens, San Marco kitchens, Mandarin kitchens, Jacksonville Beach kitchens and Ponte Vedra Beach kitchens. See every community on our areas we serve page.
Kitchen Remodeling Inspiration
Kitchen Remodel
White Kitchen With Black Fluted Upper Cabinets
Kitchen Remodel
White Shaker Kitchen With Peninsula Seating
Kitchen Cabinetry
Gray Raised-Panel Cabinets With Quartz Island
Kitchen Remodel
Open Kitchen Layout With Island Seating
Kitchen Remodel
Modern Kitchen With Stone Countertops
Kitchen Cabinetry
White Cabinet Kitchen With Built-In Ovens
Kitchen Remodel
White Cabinet Kitchen With Large Island
Kitchen Cabinetry
Kitchen Cabinetry & Countertop Upgrade
Kitchen Remodel
Wood Cabinetry With Stone Tile Backsplash
Kitchen Remodeling FAQ
How long does a kitchen remodel take?
A cabinet-and-countertop update is usually measured in weeks, while full remodels with layout changes take longer. Cabinet lead times, countertop templating and fabrication, and any permits or inspections are the biggest timeline drivers. We map out the sequence during planning.
Can I keep my appliances?
Often, yes. We plan cabinet openings around your existing appliance dimensions. If you plan to replace appliances soon, it's better to choose them before cabinets are ordered.
Do I need a permit for a kitchen remodel?
It depends on the scope. Cosmetic updates often differ from projects involving structural, plumbing or electrical changes, which may require permits and inspections. Verify project-specific requirements with the local building authority; we discuss what your scope likely involves during planning.
Is an island right for my kitchen?
An island works best with comfortable clearance on all working sides. In tighter kitchens, a peninsula or a narrow island without seating may be a better fit. We measure and lay out options before you commit.
What's the first decision I should make?
Start with layout and cabinetry, because counters, backsplash, lighting and flooring all depend on it. Then choose countertop material, followed by tile and finishes.
Can I use the kitchen during the remodel?
During a full remodel, plan on setting up a temporary kitchen elsewhere in the home. Smaller projects can sometimes be phased to keep partial use.