What Arlington Homeowners Usually Want to Change
- Closed-off kitchens that feel separated from the living and dining area.
- Upper cabinets that stop short of the ceiling and waste storage space.
- Limited counter space next to the range and refrigerator.
- Dated lighting — often a single ceiling fixture with no task lighting.
- Older flooring that doesn't continue cleanly into adjoining rooms.
Practical Modernization for Established Arlington Homes
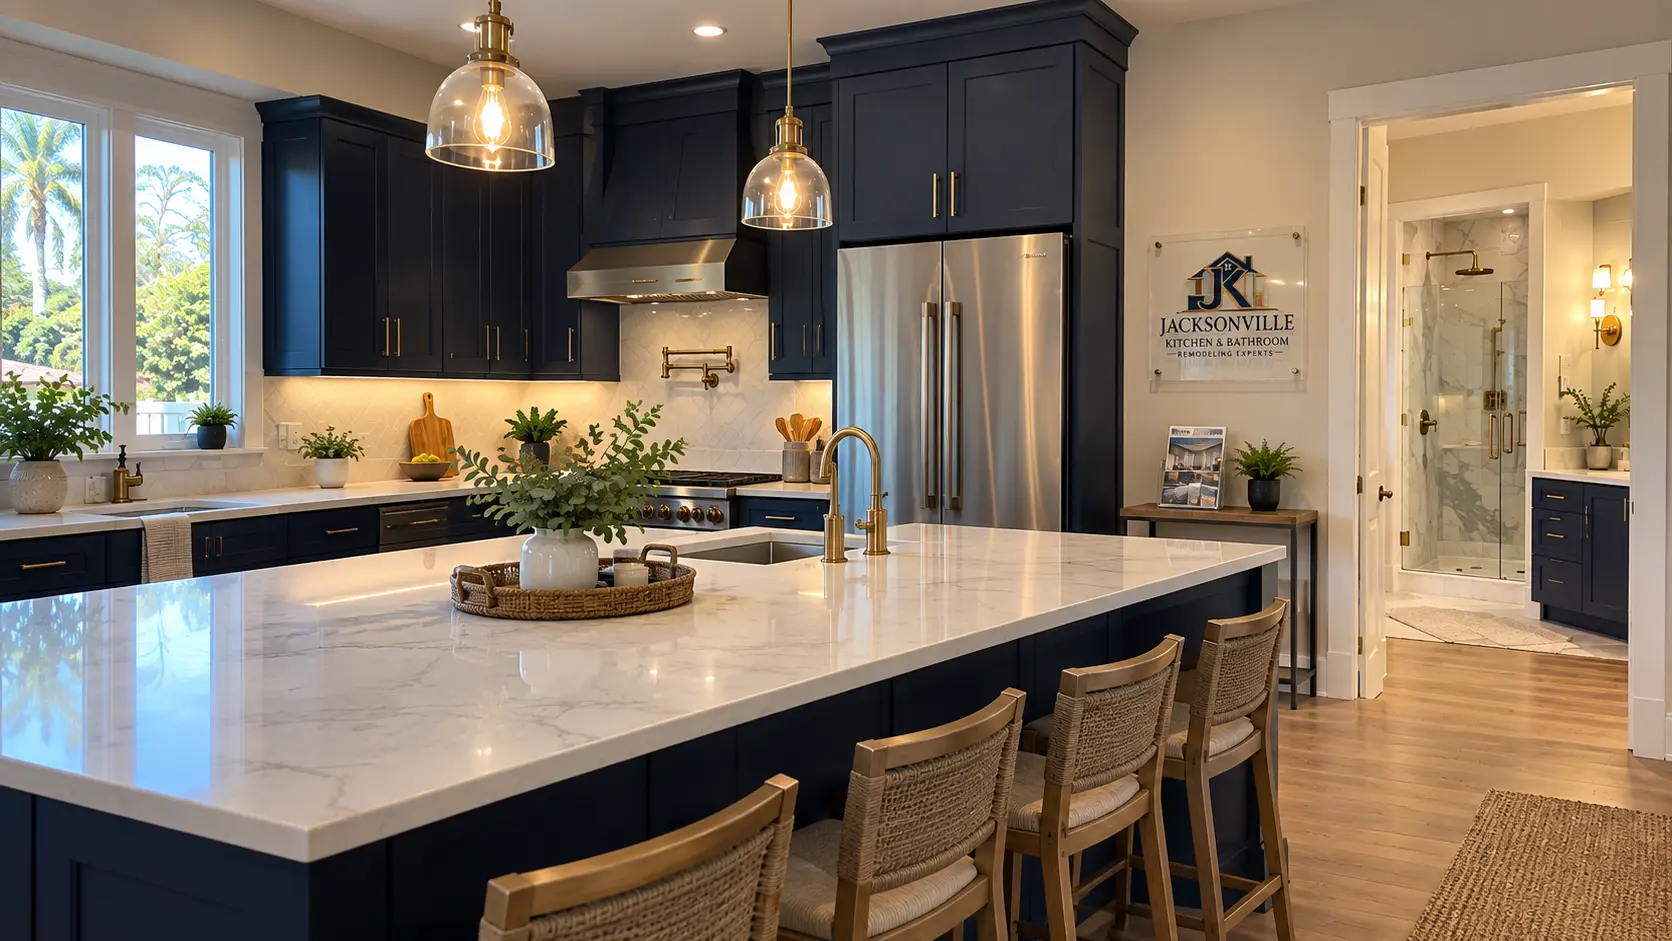
In many Arlington kitchens, the biggest improvement comes from reworking what's already there rather than expanding the footprint. Replacing base cabinets with drawers, running uppers to the ceiling and adding a peninsula or compact island can change how the room works without moving every pipe.
Where a wall between the kitchen and family room isn't structural, opening it can bring in light and give the cook a view of the rest of the house. We look at what's in the wall before recommending it.
Because we're based on Arlington Expressway, it's easy for us to schedule an in-home conversation and see the space in person.
Kitchen Services Homeowners in Arlington Ask About
- Cabinet replacement with more drawers
- Quartz countertops
- Peninsula or compact island
- Recessed and under-cabinet lighting
- Luxury vinyl plank flooring
- Backsplash tile
Arlington Kitchen Remodeling FAQ
Is your business located in Arlington?
Yes. Jacksonville Kitchen & Bathroom Remodeling Experts is located at 8000 Arlington Expy, Jacksonville, FL 32211.
Can I update my kitchen without changing the layout?
Yes. New cabinets, counters, backsplash, lighting and flooring in the existing footprint can make a big difference while keeping plumbing in place.
Can you remove the wall between my kitchen and living room?
Possibly. We first determine whether the wall is load-bearing and what runs through it. Structural changes may require permits and inspections.