
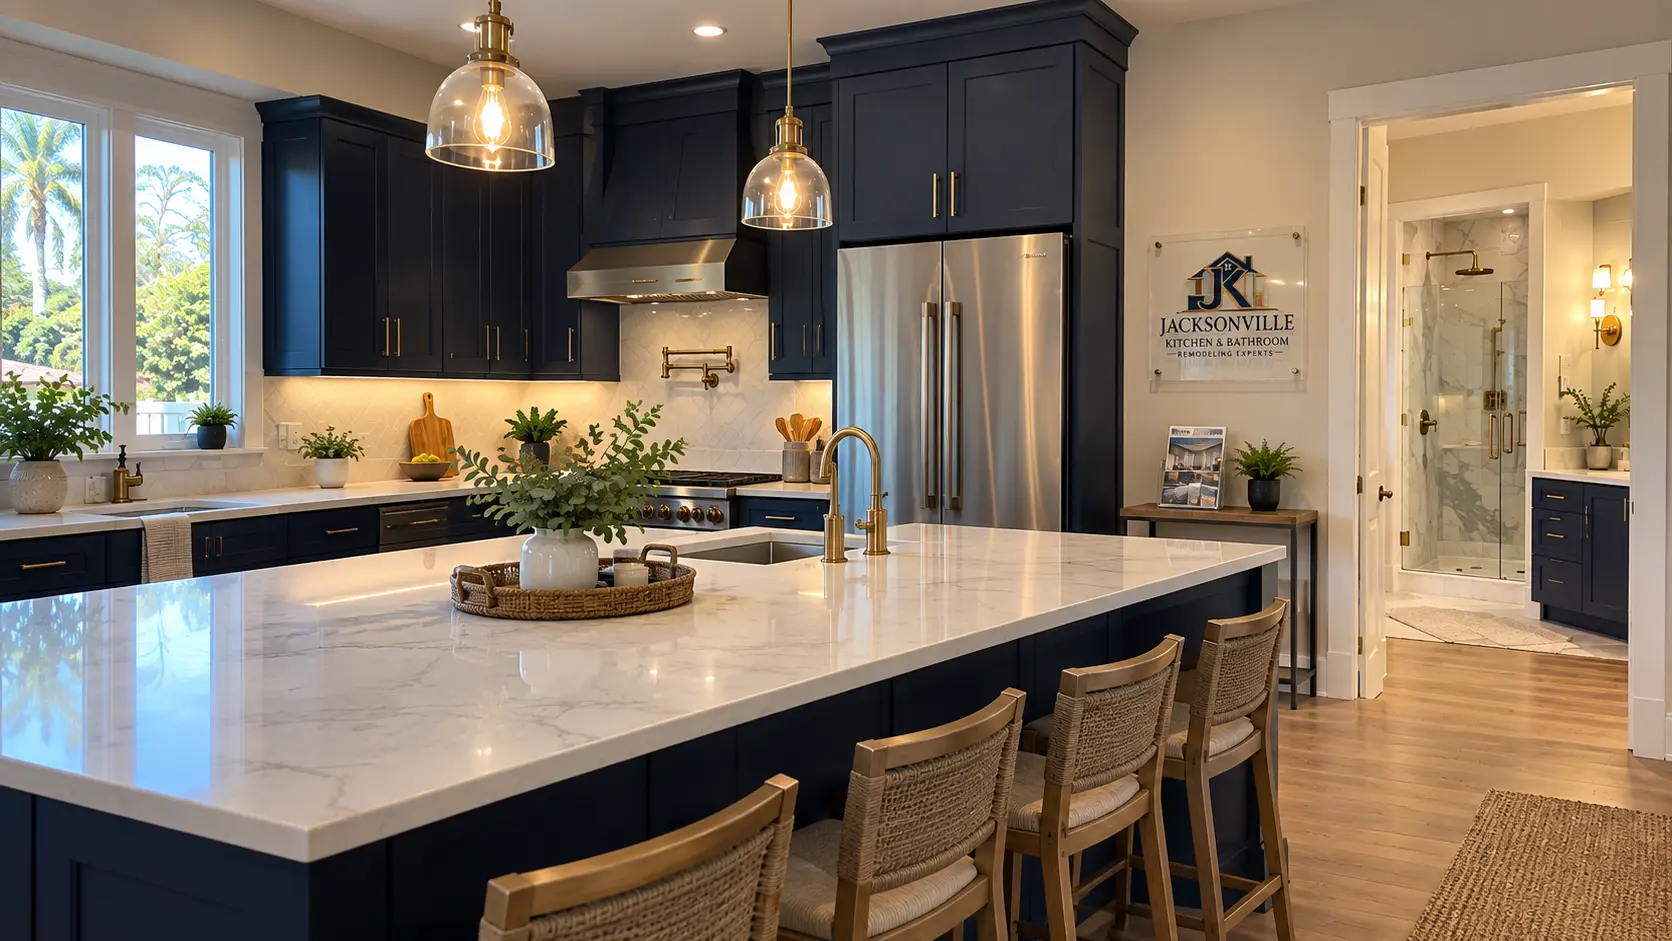
Outdoor Kitchen Remodeling Scope
An outdoor kitchen update can coordinate the grill, prep surface, sink, storage, cabinets, tile and finishes as one usable cooking area. The layout should provide safe clearances and convenient landing space without blocking circulation through the patio or lanai.
Plan for Jacksonville Conditions
Heat, humidity, wind-driven rain and sun exposure affect material choices. Products should be selected for their location and intended outdoor use. Covered lanais and fully exposed patios create different demands for cabinetry, hardware, counters, appliances and electrical components.
Cooking and Storage Zones
- Landing space beside the grill and other cooking equipment.
- Prep counter near the sink and cold storage where included.
- Weather-aware cabinet and drawer storage for appropriate items.
- Task lighting and receptacles planned for outdoor-rated use.
- Ventilation and clearances based on appliance specifications and enclosure conditions.
Coordinate Utilities and Finishes
Gas, plumbing and electrical requirements should be resolved before cabinets and finish surfaces. Counter templates follow secure base installation, while tile and final finishes tie the work into the surrounding patio. Requirements depend on the scope and location, so project-specific permits and inspections may apply.
For interior cooking spaces, visit kitchen remodeling in Jacksonville.
Outdoor Cooking FAQ
Can indoor cabinets be used in an outdoor kitchen?
Cabinet products should be selected for the actual exposure and manufacturer-approved use. Indoor cabinetry may not be suitable for outdoor conditions.
What countertop works outdoors?
Suitability depends on exposure, heat, UV and maintenance. Review the exact material and finish for outdoor use before selection.
Does an outdoor kitchen need permits?
Gas, electrical, plumbing and structural scope may trigger permits or inspections. Verify project-specific requirements with the local authority.